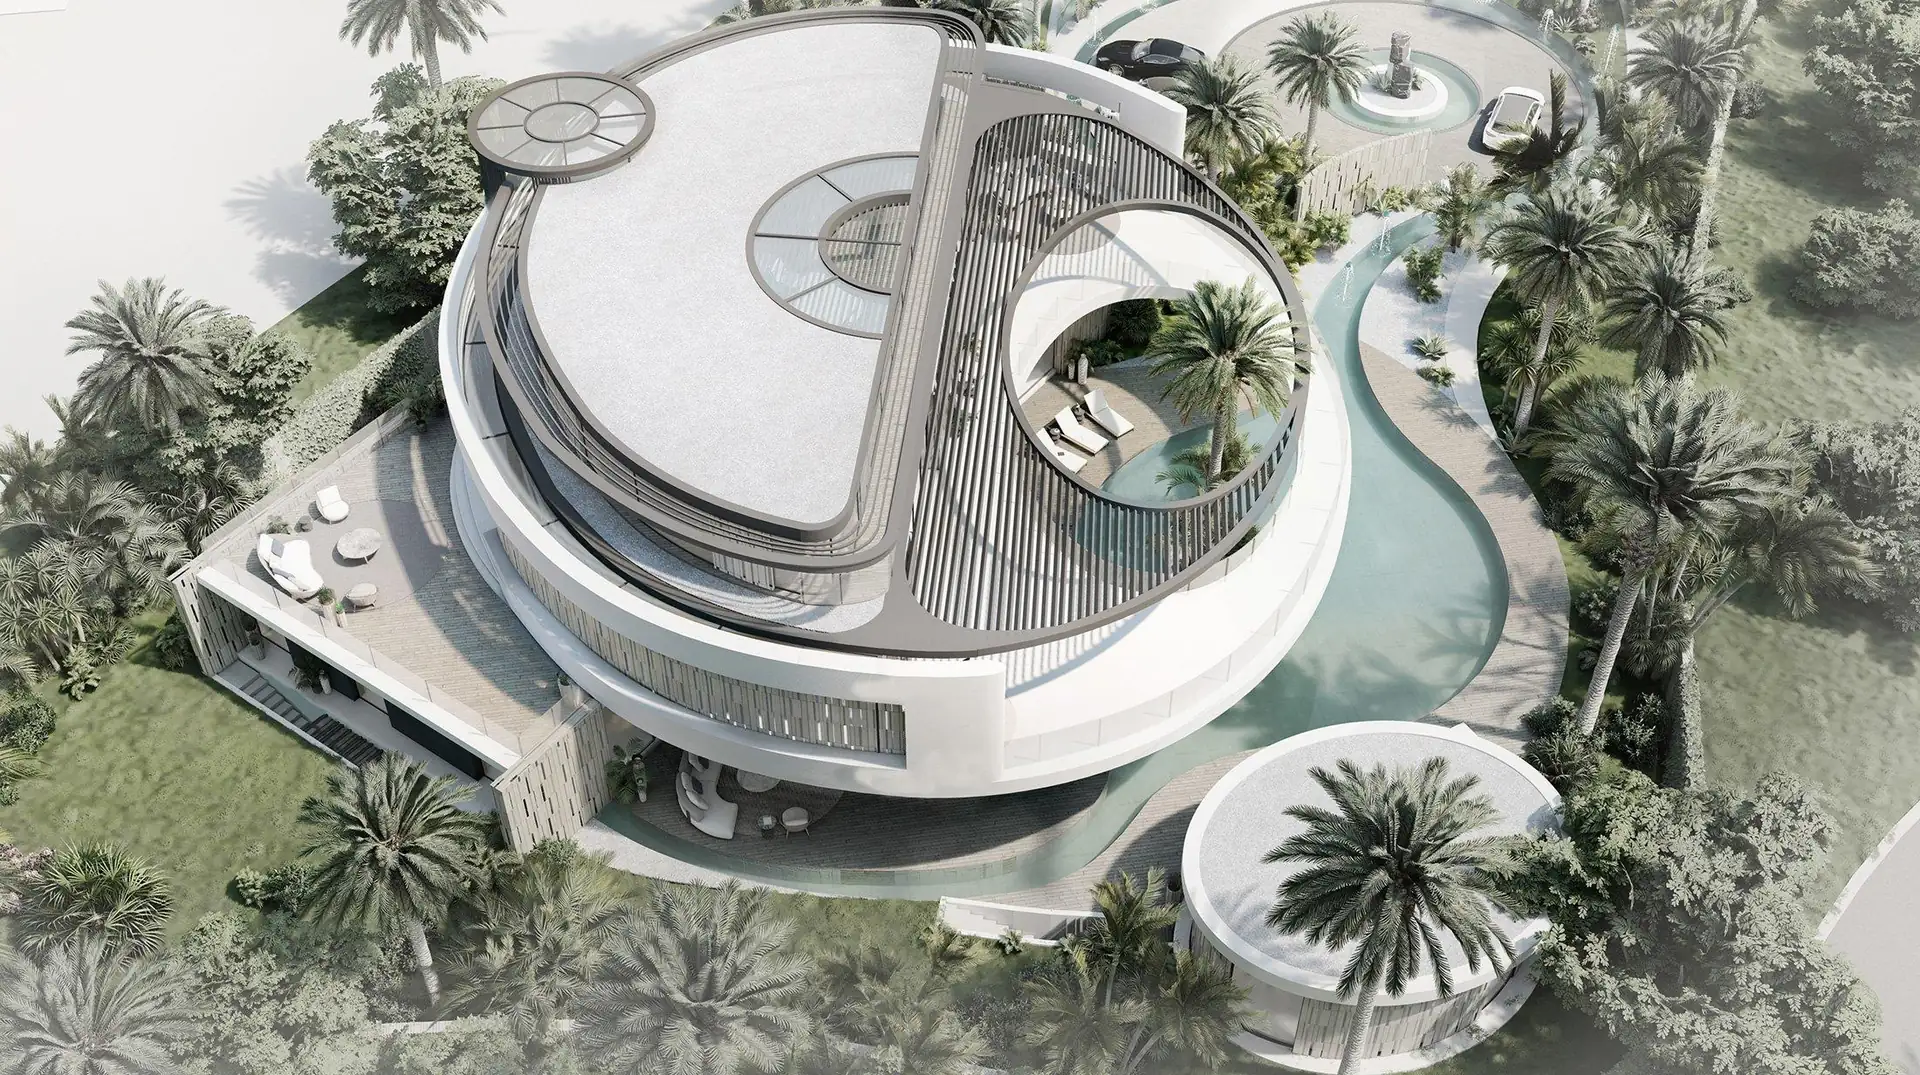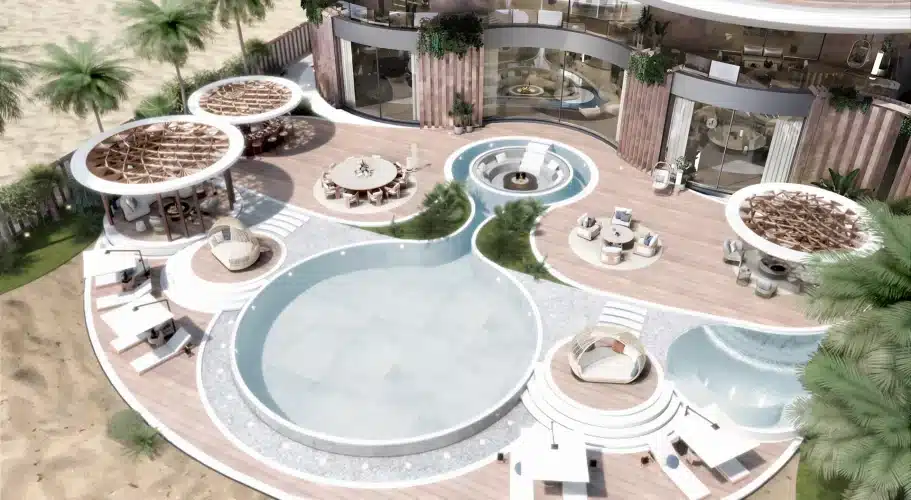
Villas in Dubai vary enormously in style, but the conditions behind them repeat: a strong sun, a need for privacy, guests received often and at short notice, and outdoor space that has to earn its place. Those conditions, more than any aesthetic, decide whether a villa is comfortable to live in. Below are the ones that shape our own villa design work in Dubai, and how we handle each.
Heat and light, settled at concept stage
Orientation, shading, façade design, glazing and landscape are studied from the first concept, because each one moves the others. Glass is placed where the views and daylight justify it, then protected: on DU58, metal pergolas run along the buildings to cut direct sun, and the envelope is thermally insulated. Planting and water are used around the house to temper its surroundings, so terraces and gardens are more comfortable to use.
The arrival sequence
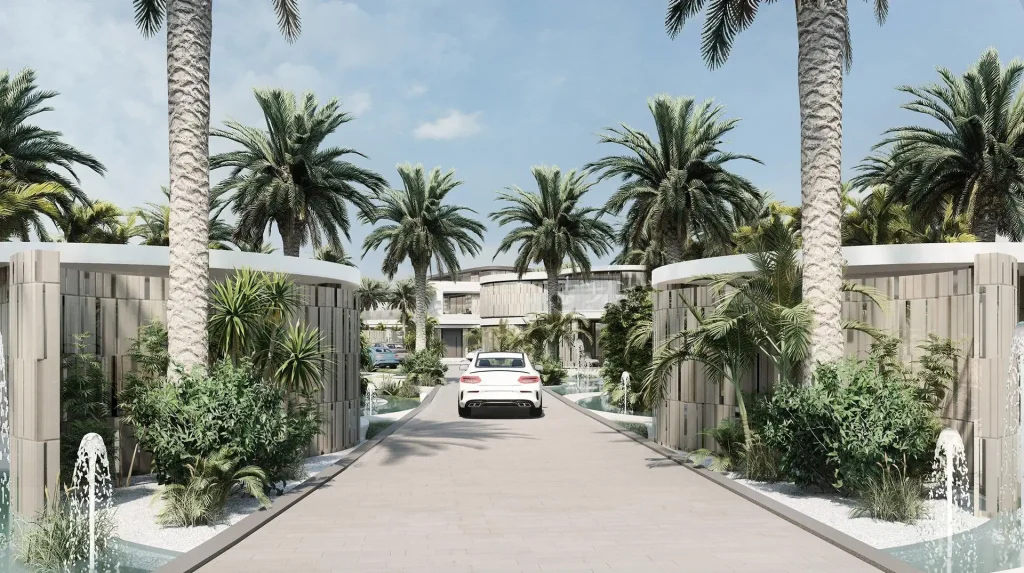
The first experience of a villa is the approach, and it is worth designing deliberately: the gate, the drive, the forecourt, the front door and the first view into the house. It is also where the plan starts separating what guests see from what the family and staff use. At DU58, staff accommodation and a security building sit at the entrance of the property, so the estate is serviced from its edge rather than through its centre.
Reception and family life under one roof
Many high-end villas in Dubai include formal reception areas alongside more private family spaces, without one intruding on the other. That relationship is worth resolving early, because it drives the plan: where the majlis sits relative to the family living room, how the kitchen serves both, where the bedroom wing begins. At DU58, the majlis is covered by a glass ceiling that fills it with daylight, and it keeps its own approach.
Three routes through one house
In larger private villas, separating family, guest and service circulation can make daily life considerably calmer and more efficient. On DU58, an underground car park connects the main residence to the rest of the estate, so deliveries, staff and parking stay clear of the family’s spaces. This is one of the clearest differences between a house that feels calm and one that feels busy, and it is almost impossible to retrofit.
Indoor-outdoor living and water
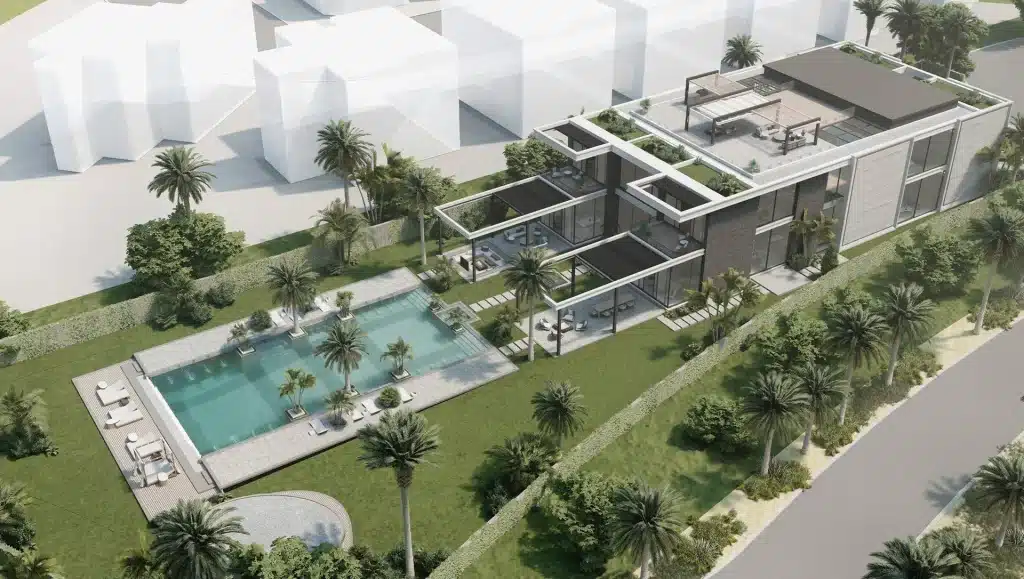
Terraces are worth planning as outdoor rooms, with shade and privacy, rather than as the strip of paving around the building. Pools are positioned in relation to the rooms that face them. Water is designed into the landscape from the start: at DU58 it runs through the gardens and continues into the main living room, so the transition between inside and outside is gradual rather than a sliding door.
Materials that survive the climate
Material choices in Dubai are as much about maintenance as appearance. For the DU58 exteriors, timber was ruled out because of the climate and the upkeep it would require. To keep the warmth it would have given, the team worked slats and strips into the stone, and combined it with glass and textured metal. Curved glass was chosen with the client to reinforce the fluid geometry of the buildings. Interiors: storage, joinery and light
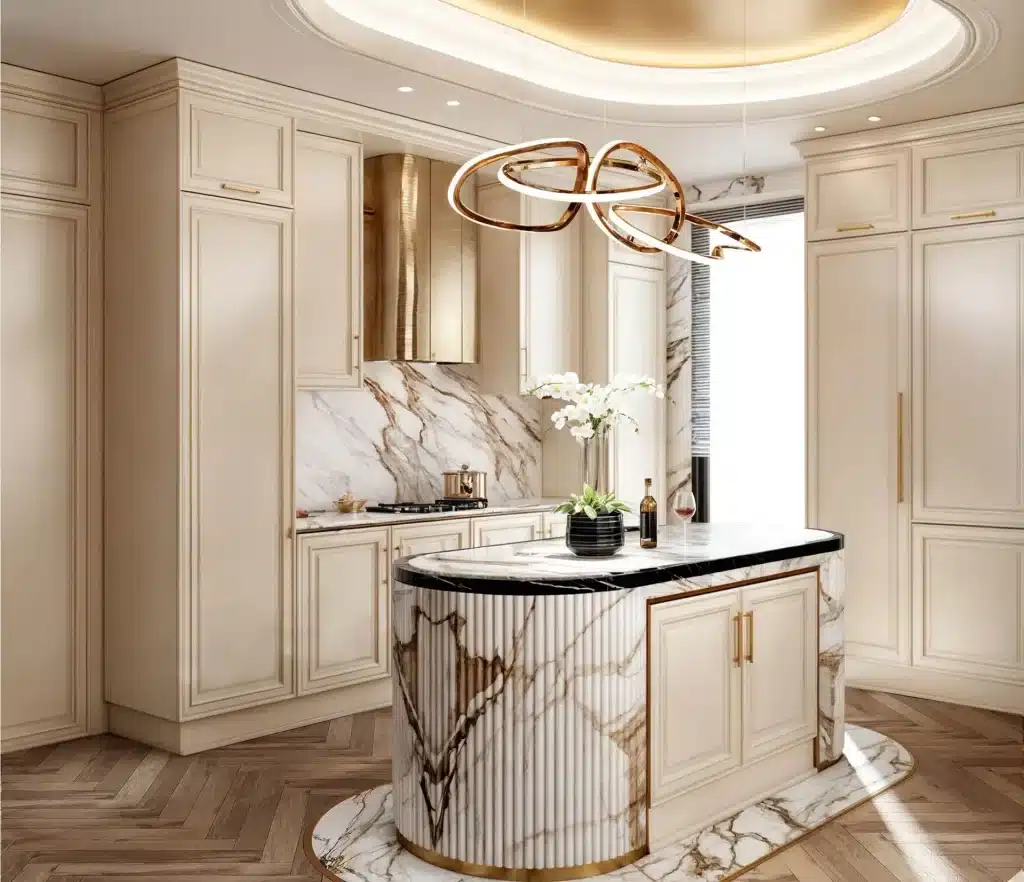
Inside, our villa interiors are built on natural stone, timber, custom joinery, integrated storage and layered lighting within a controlled palette. Storage designed into walls and joinery at plan stage is what keeps large rooms clear later. Lighting is layered so the same room works for a quiet family evening and for receiving guests.
DU58 in brief
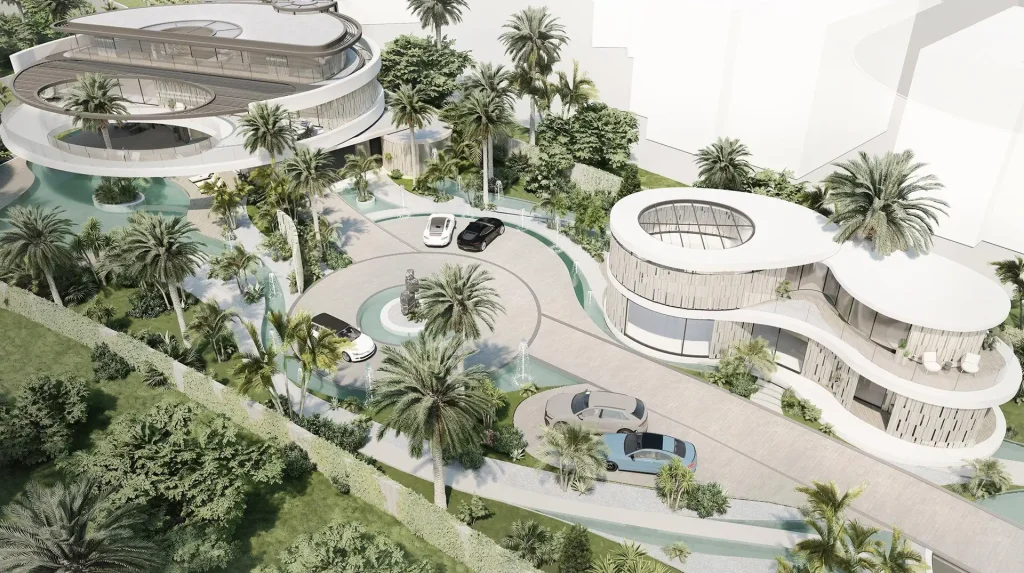
DU58 is a private residence of more than 3,000 m² in Dubai and our main named reference for this approach: a group of independent buildings reading as one composition, curved façades in natural stone, glass and textured metal shaped in response to sun, climate and landscape, and a programme covering double-height reception spaces, panoramic living areas, private terraces, wellness spaces, a cinema and guest pavilions. Explore the DU58 project.
When the villa already exists
Not every project starts from an empty plot. On existing residences in Dubai and Abu Dhabi, the same considerations apply in a different order: circulation is re-planned, reception and family zones are reorganised, wellness and entertainment spaces are added, and the relationship with the garden is rethought. Much of what can be achieved depends on what the existing structure allows, which is why we start by surveying how the house is used today.
Planning a villa in Dubai?
Browse our UAE projects, read about our architectural design services in Dubai, or get in touch to discuss your villa.