Nice

Living Architecture on the Mediterranean Edge

A Corten Envelope in Dialogue with the Landscape
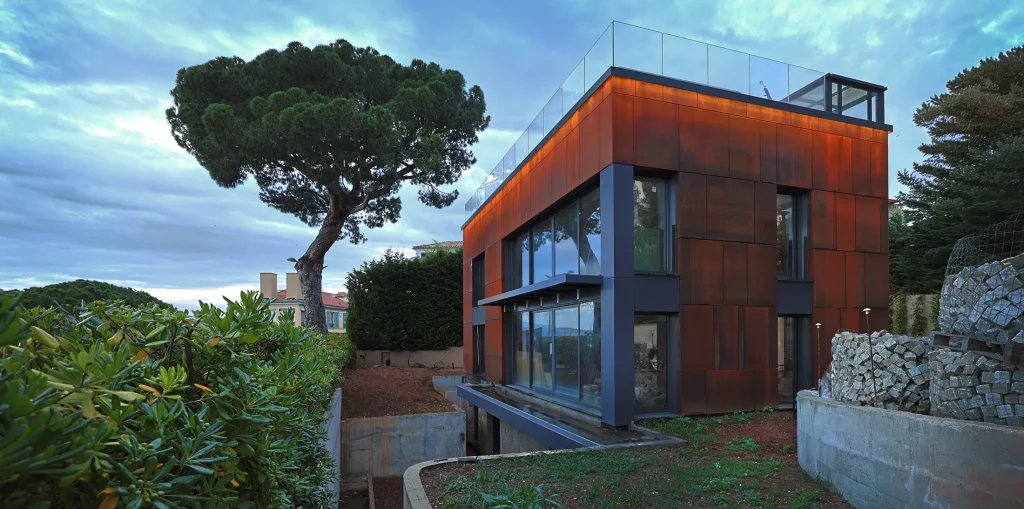
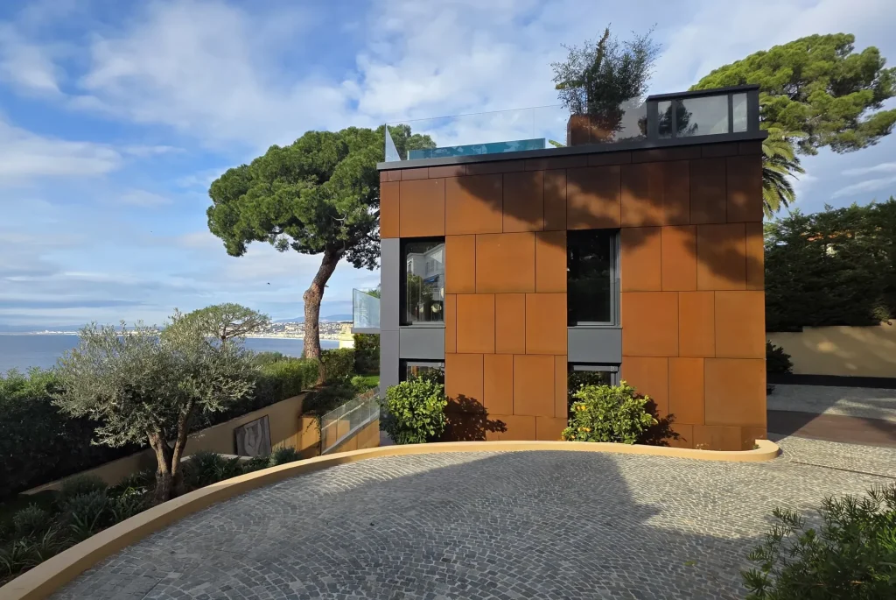
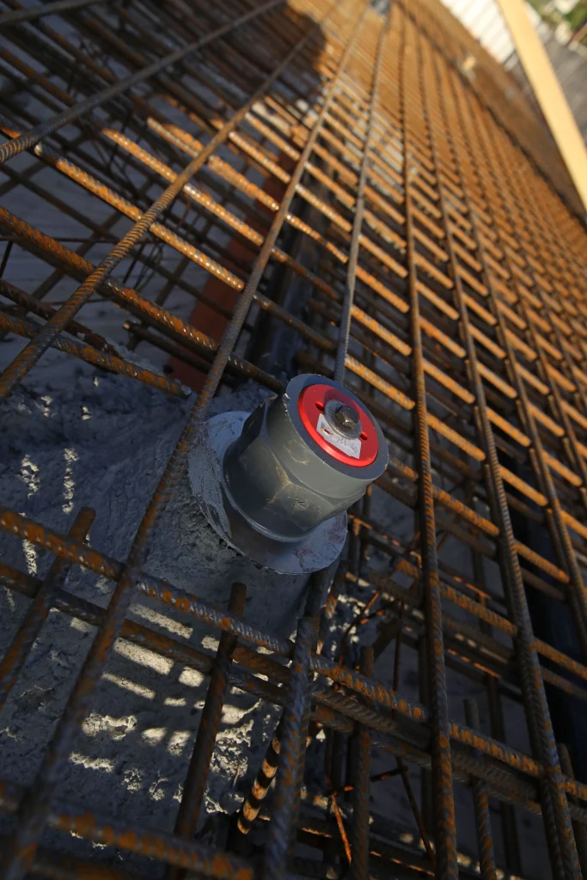
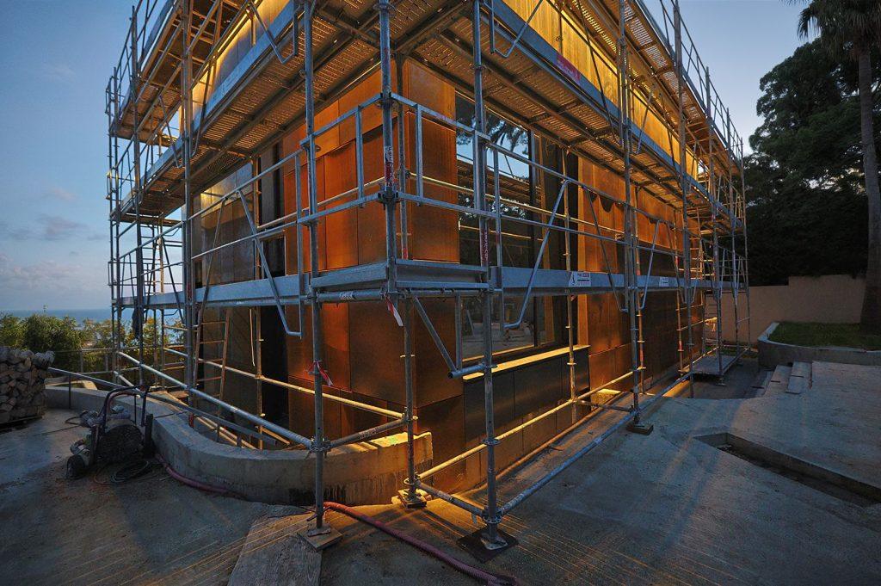
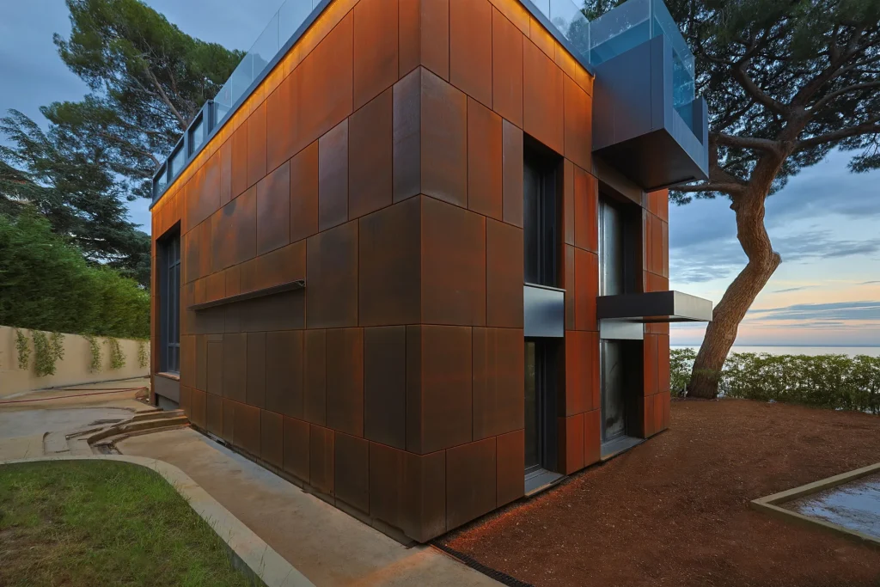
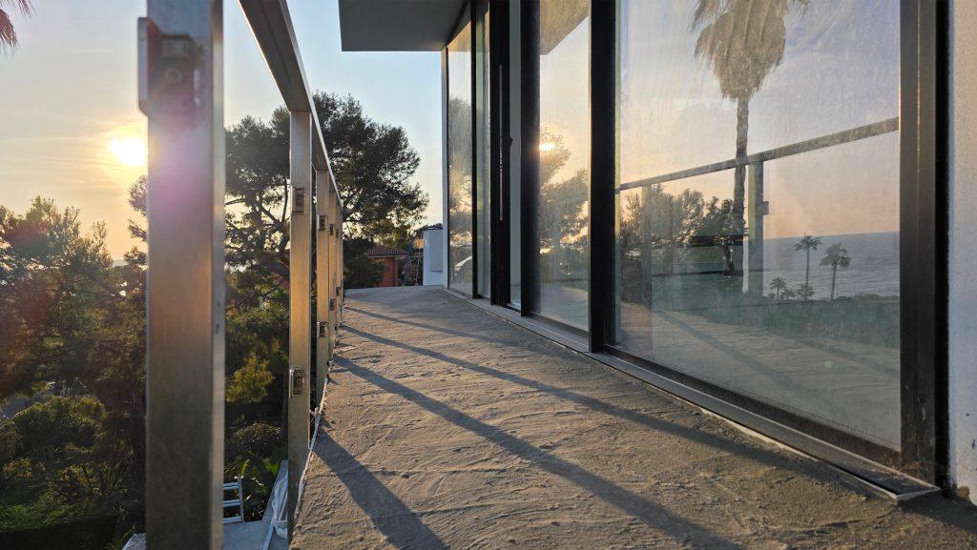
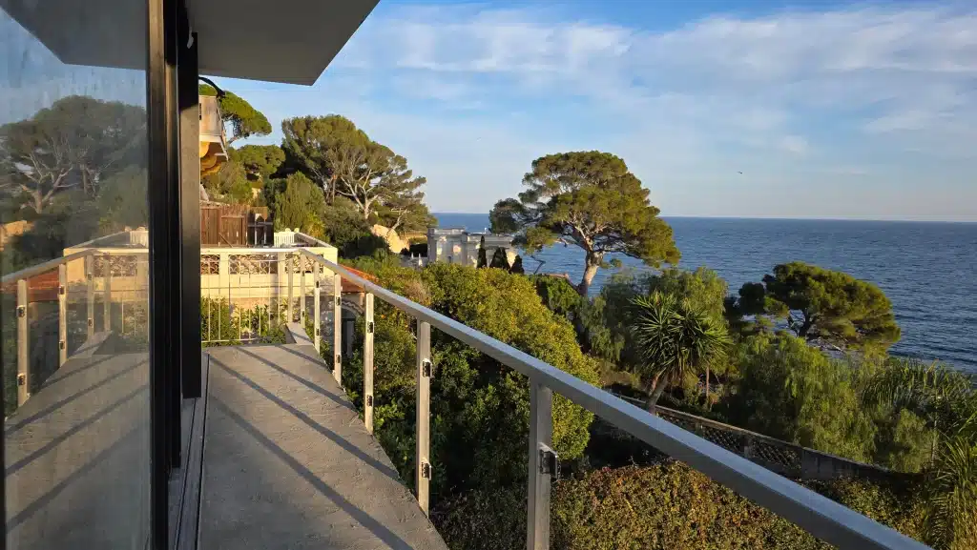
Located on the slopes of Mont Boron along Boulevard Carnot in Nice, the villa overlooks the Mediterranean with sweeping views toward the port lighthouse and the coastline beyond. Its architecture is defined by a corten steel envelope that wraps the house in a warm, mineral skin. Unlike static materials, corten evolves over time, changing with the Riviera’s shifting light, rain, and sea air. The building constantly transforms with its environment.

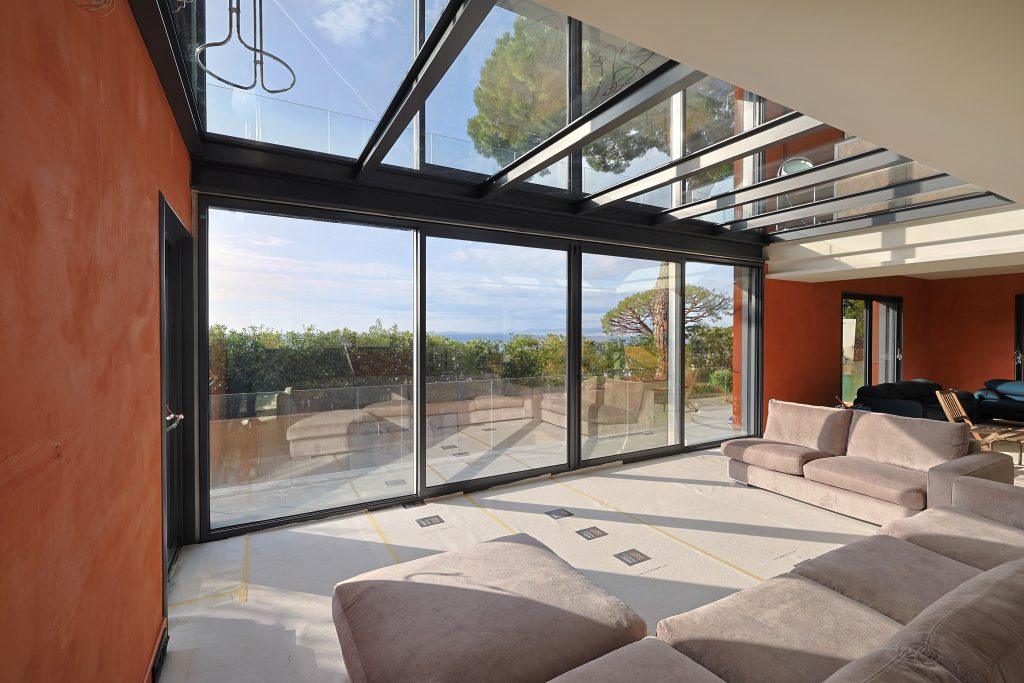
The metallic shell contrasts with large glazed openings that frame the sea and landscape. This dialogue between weight and transparency shapes the architectural identity of the house.

Transparency and Vertical Connection
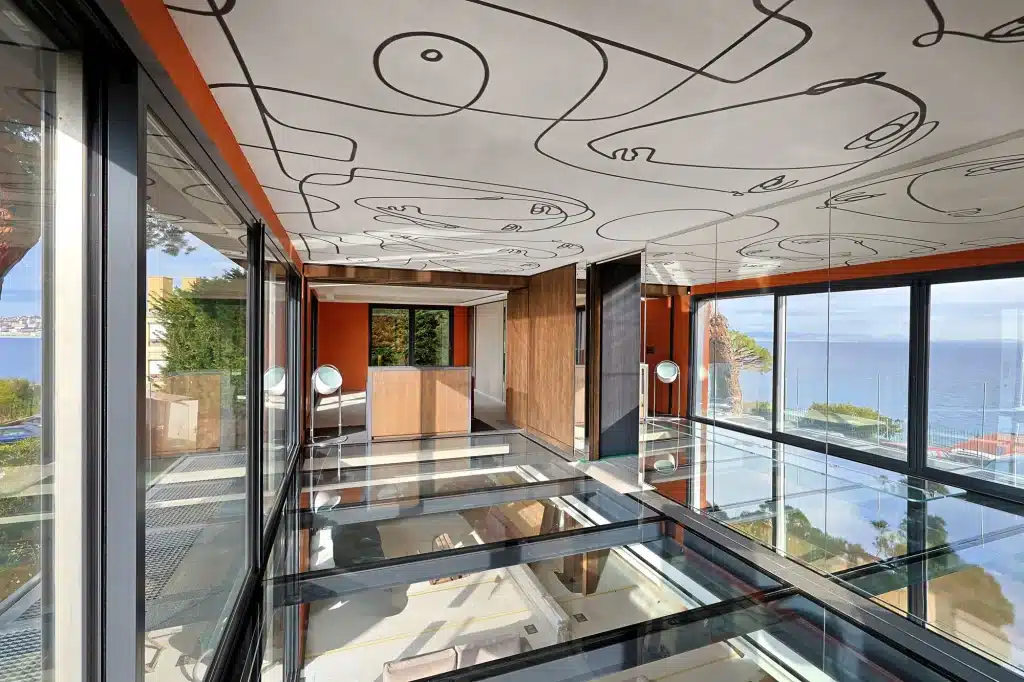
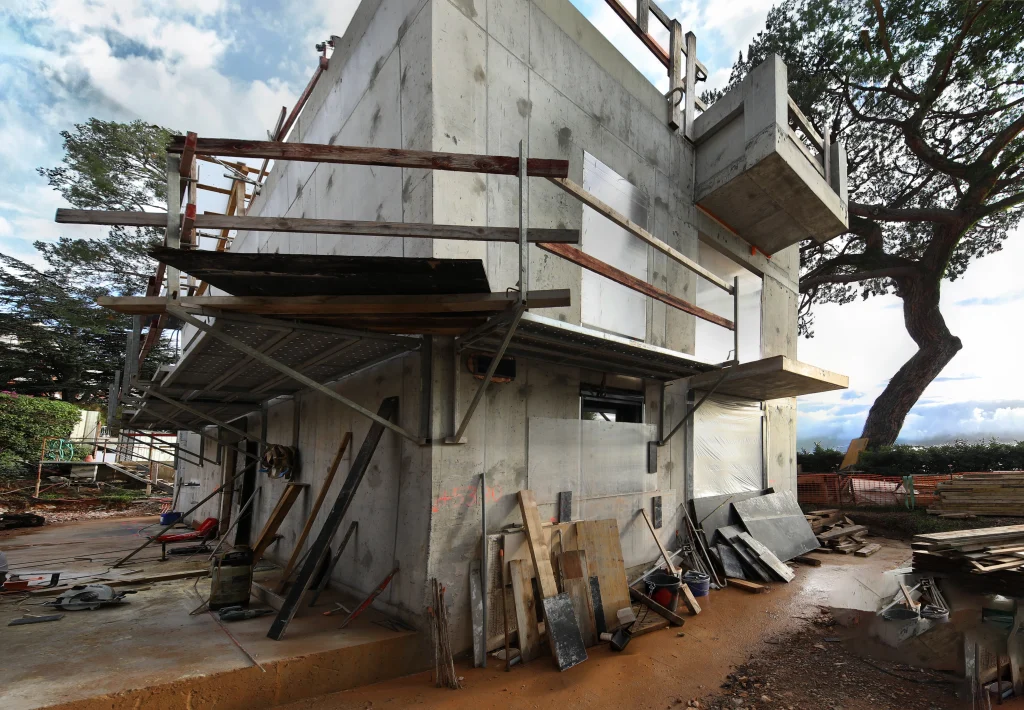
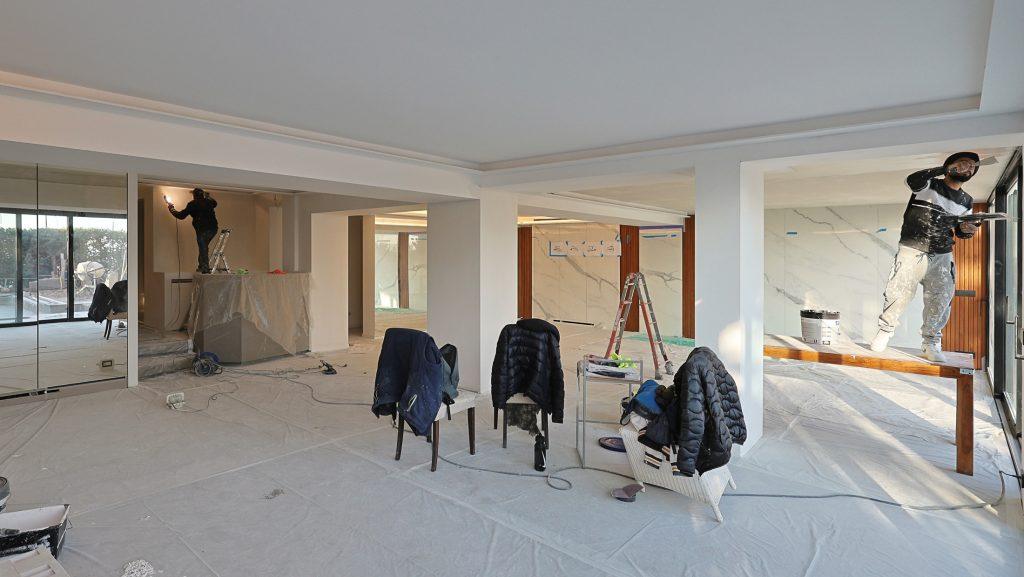





During construction, an unexpected moment reshaped the design. While the upper floor was still unfinished, a temporary platform revealed an extraordinary perspective across the landscape. Rather than losing this view, the project evolved to include a glass floor suspended between the living room and the main bedroom.

This transparent surface preserves the original double-height space while establishing a strong visual link between levels. Mirrors and a ceiling fresco extend the visual perspective of the space, amplifying the surrounding panorama and creating the sensation of being immersed within the landscape itself.

Spaces Oriented Toward the Horizon
The organization of the villa follows a vertical sequence shaped by the Mediterranean panorama. The main living spaces, including the living room and dining area, occupy the principal level and open widely toward the sea. Above, the master suite and its adjoining office are positioned on the upper floor, where the glass walkway captures an even broader perspective of the coastline.

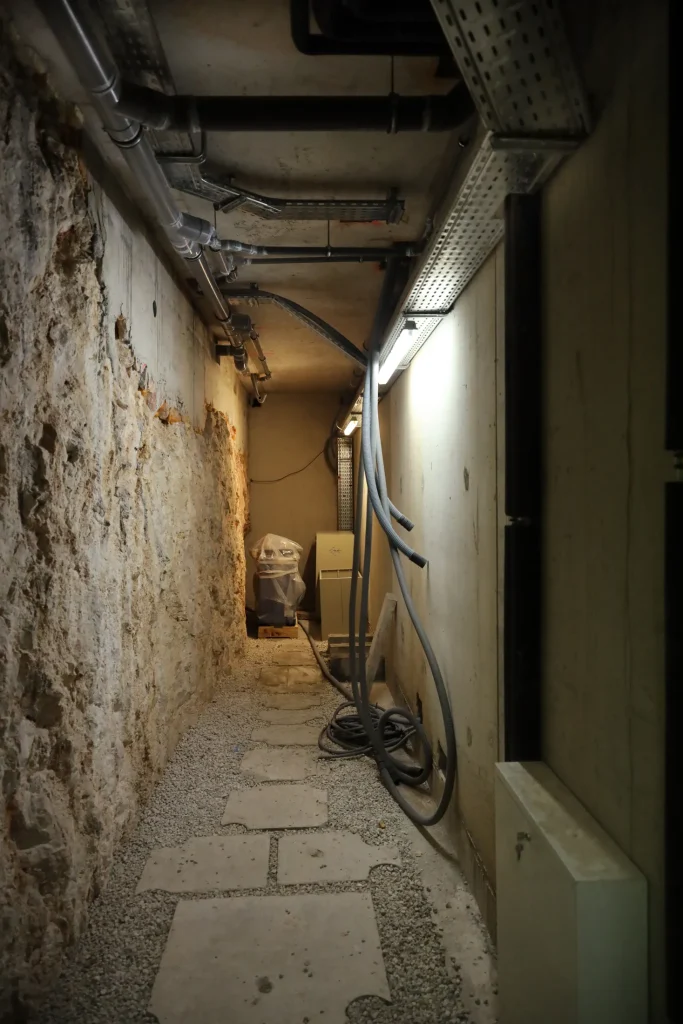
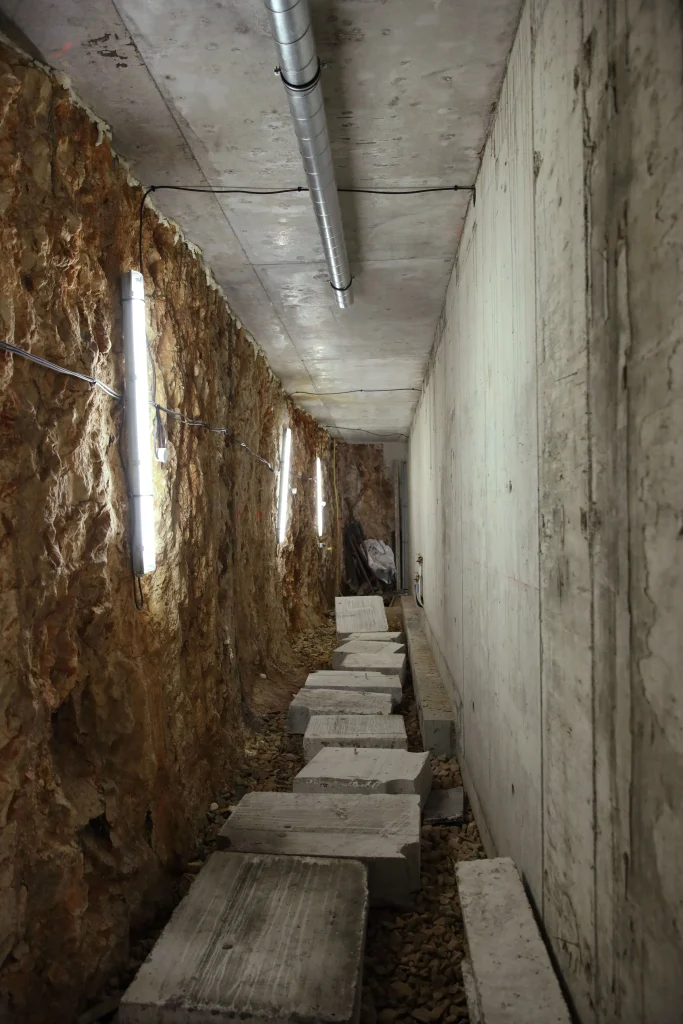
Below, the garden level contains three guest bedrooms opening onto terraces and landscaped areas, while the basement integrates a cinema room, gym, spa, and technical facilities.

Despite the extensive openness toward the sea, privacy is carefully orchestrated throughout the house. Sliding screens, adjustable shutters, and integrated blinds allow spaces to shift easily between openness and discretion, ensuring both panoramic views and complete intimacy when required

The Roof Terrace as a Fifth Façade

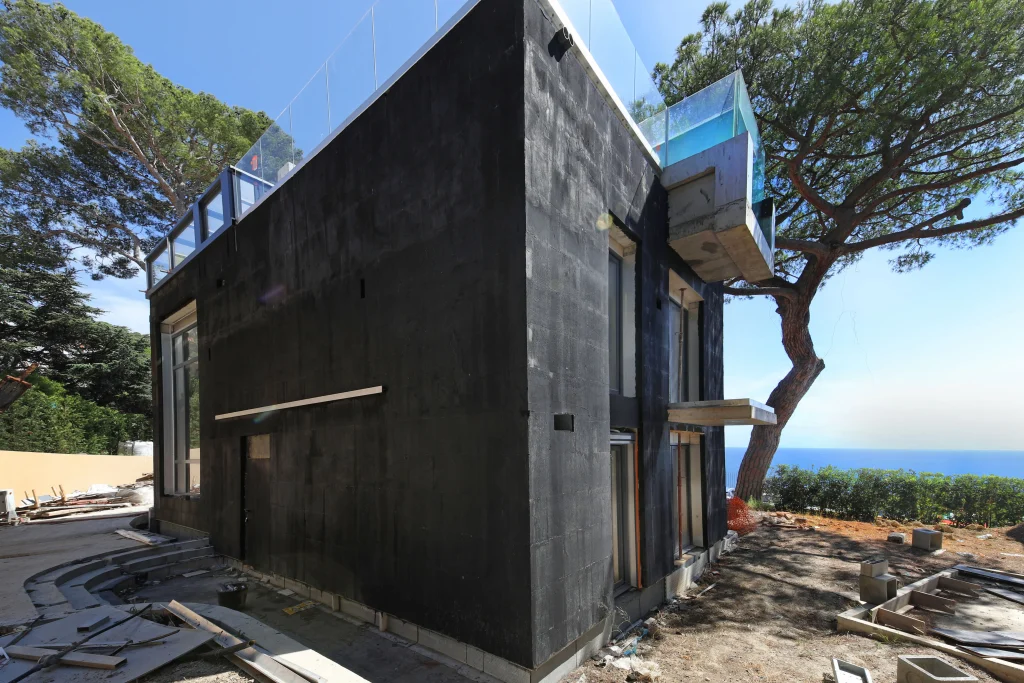
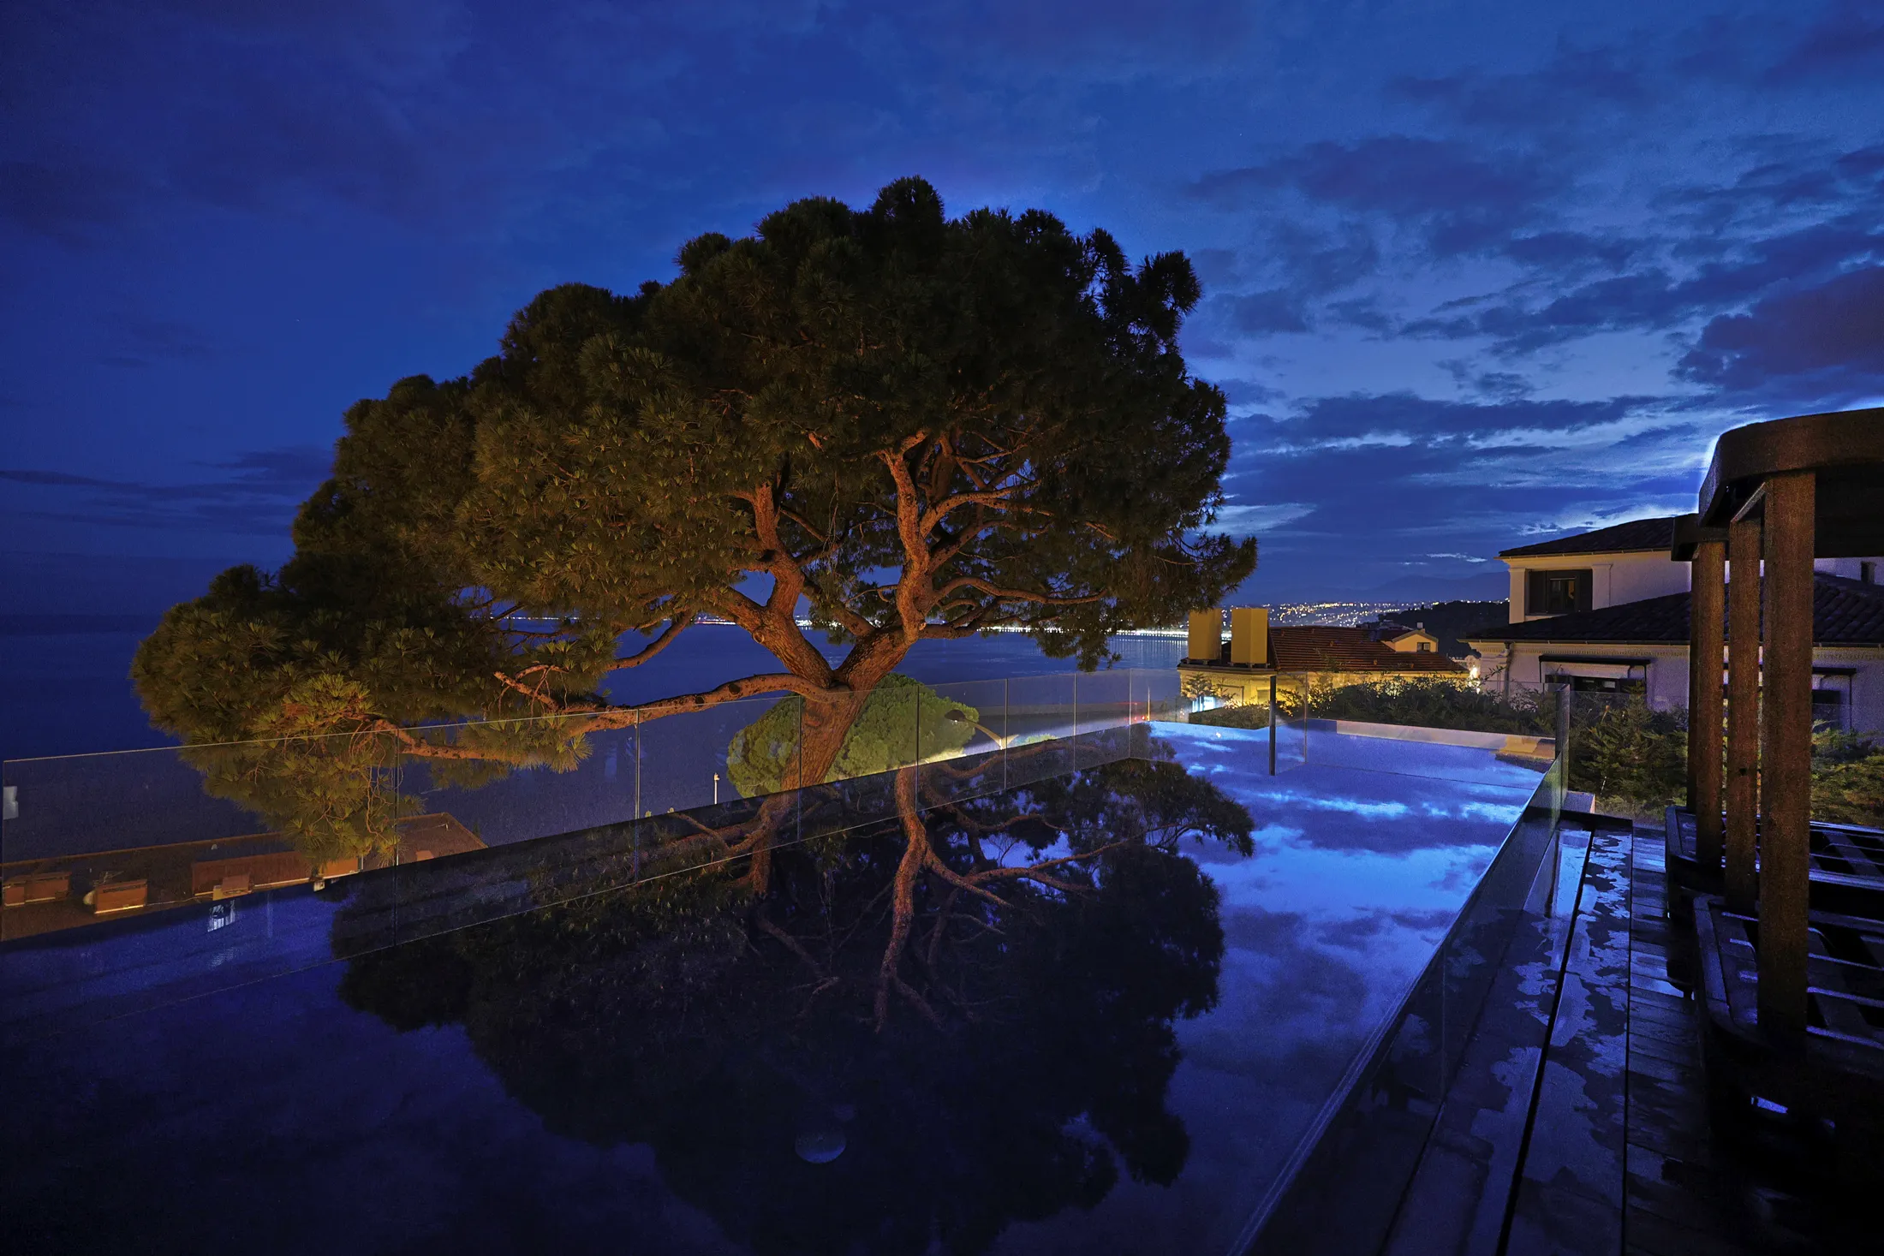
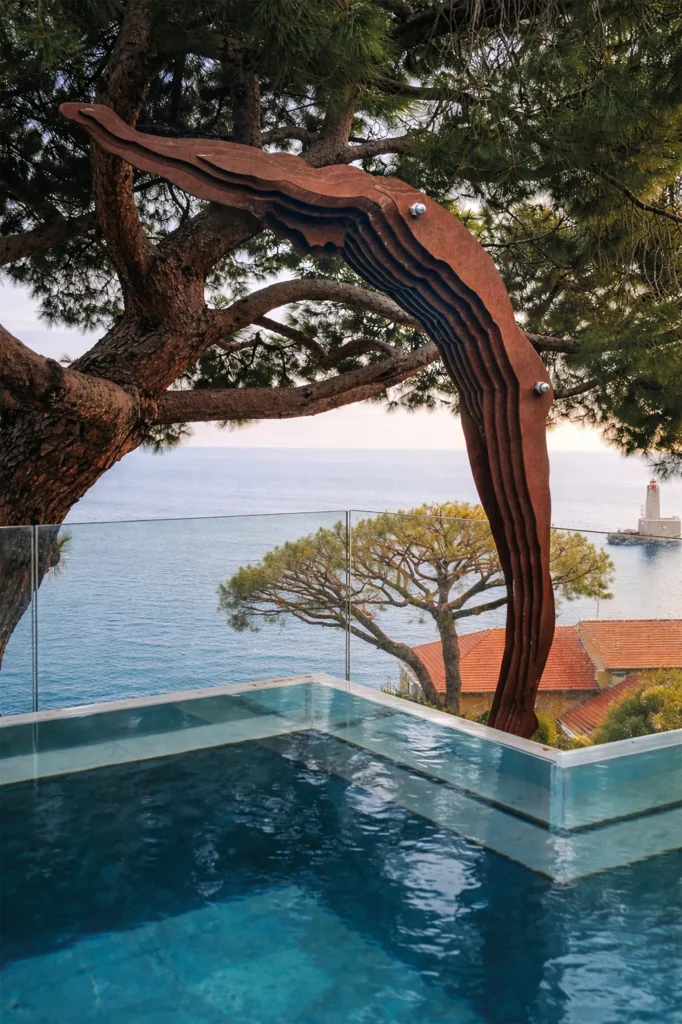
To preserve the limited green areas of the plot, the swimming pool was positioned on the roof terrace. This decision transforms the roof into an architectural landscape. The glass-sided pool allows water to remain visible from outside while maintaining generous interior ceiling heights below.

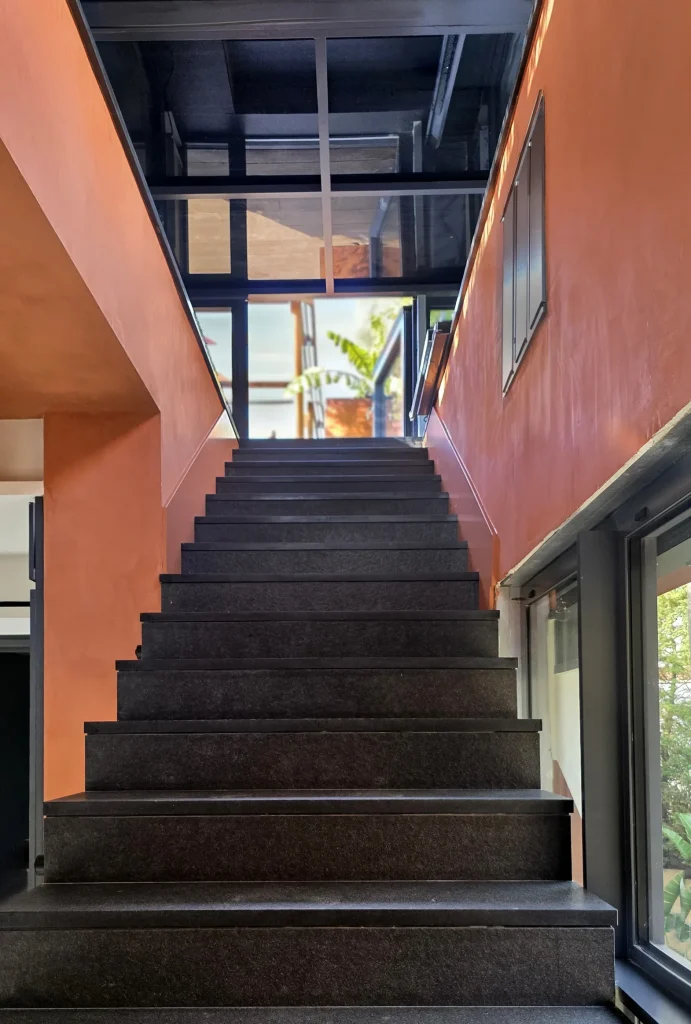
Access to the roof terrace is integrated through a motorized mirrored glass skylight that opens above the interior staircase. When closed, the reflective surface blends into the architecture, preserving visual continuity while discreetly connecting the living space to the rooftop pool.

Pergolas, planters, and seating areas structure the rooftop terrace and create visual separation from neighboring properties.

At the edge of the pool, a slender corten steel diver sculpture stands as a symbolic gesture. Its form echoes the material of the façade and expresses the daring idea of diving into a glass pool suspended above the Mediterranean.
A Dialogue with Nature and Memory
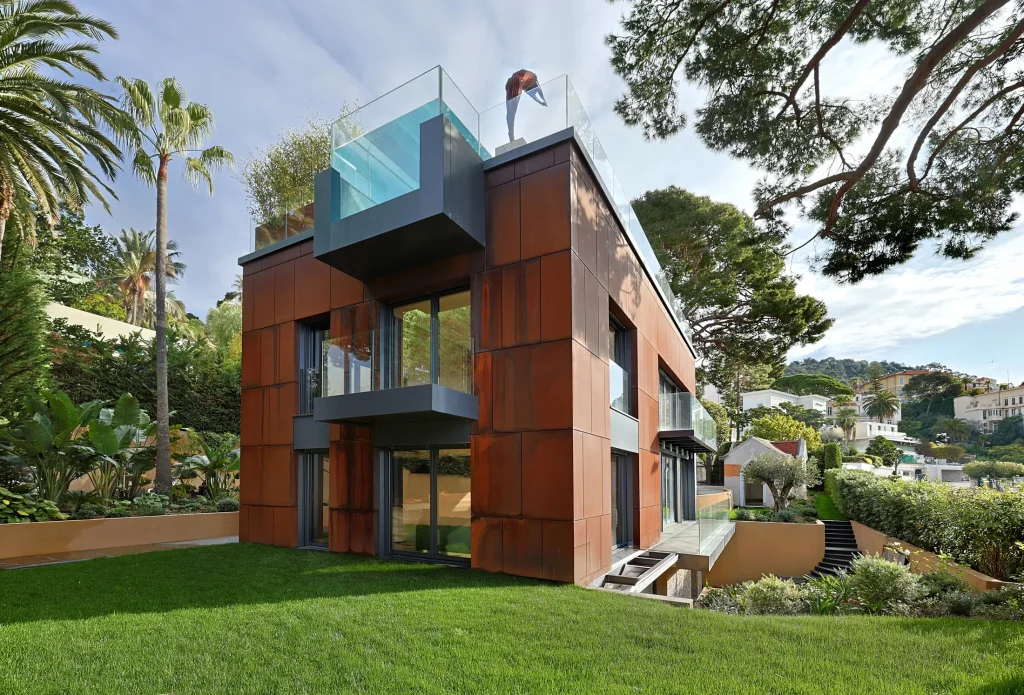
Two century-old pine trees and a small historic chapel were carefully preserved during the demolition and reconstruction of the site. These elements create a powerful dialogue between contemporary architecture and the memory of the landscape.
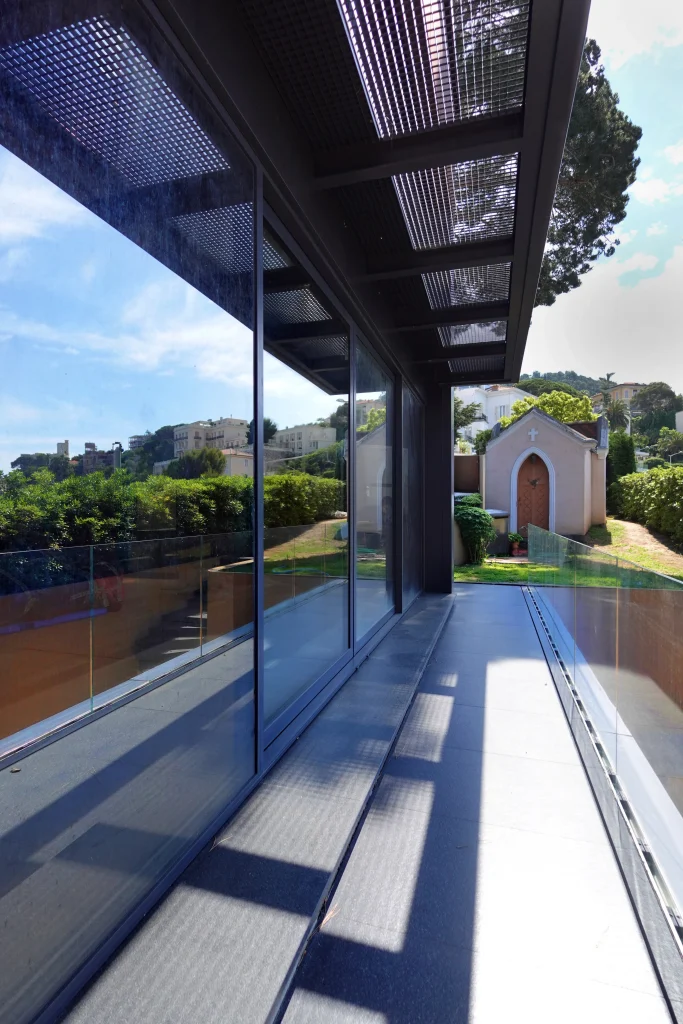
Terraced gardens weave around the house at multiple levels, softening the corten façade while filtering views toward the road and reinforcing the visual connection with the sea. The presence of these historic elements anchors the project within the site’s history while framing the contemporary architecture.

Through its evolving materials, adaptable spaces, and continuous dialogue with its surroundings, the project becomes a living architecture. The house changes with light, weather, and time, evolving alongside those who inhabit it.

Saint Jean Cap Ferrat

The Poetics of Legacy and Modernity

Architecture Rooted in Memory and Place

Aurora is set on the cliffs of Saint-Jean-Cap-Ferrat, overlooking wide Mediterranean views. The project begins with a strong respect for what already exists on the site, its history, its views, and traces of earlier structures. Rather than starting from limitations, the design responds to these layers, shaping a home that reflects both memory and future living. The clients wanted a residence that could preserve this connection while expressing a cosmopolitan luxury villa design. The result is a villa that feels both grounded in its past and open to a more global architectural language.

Balancing Global Codes with Local Sensitivity

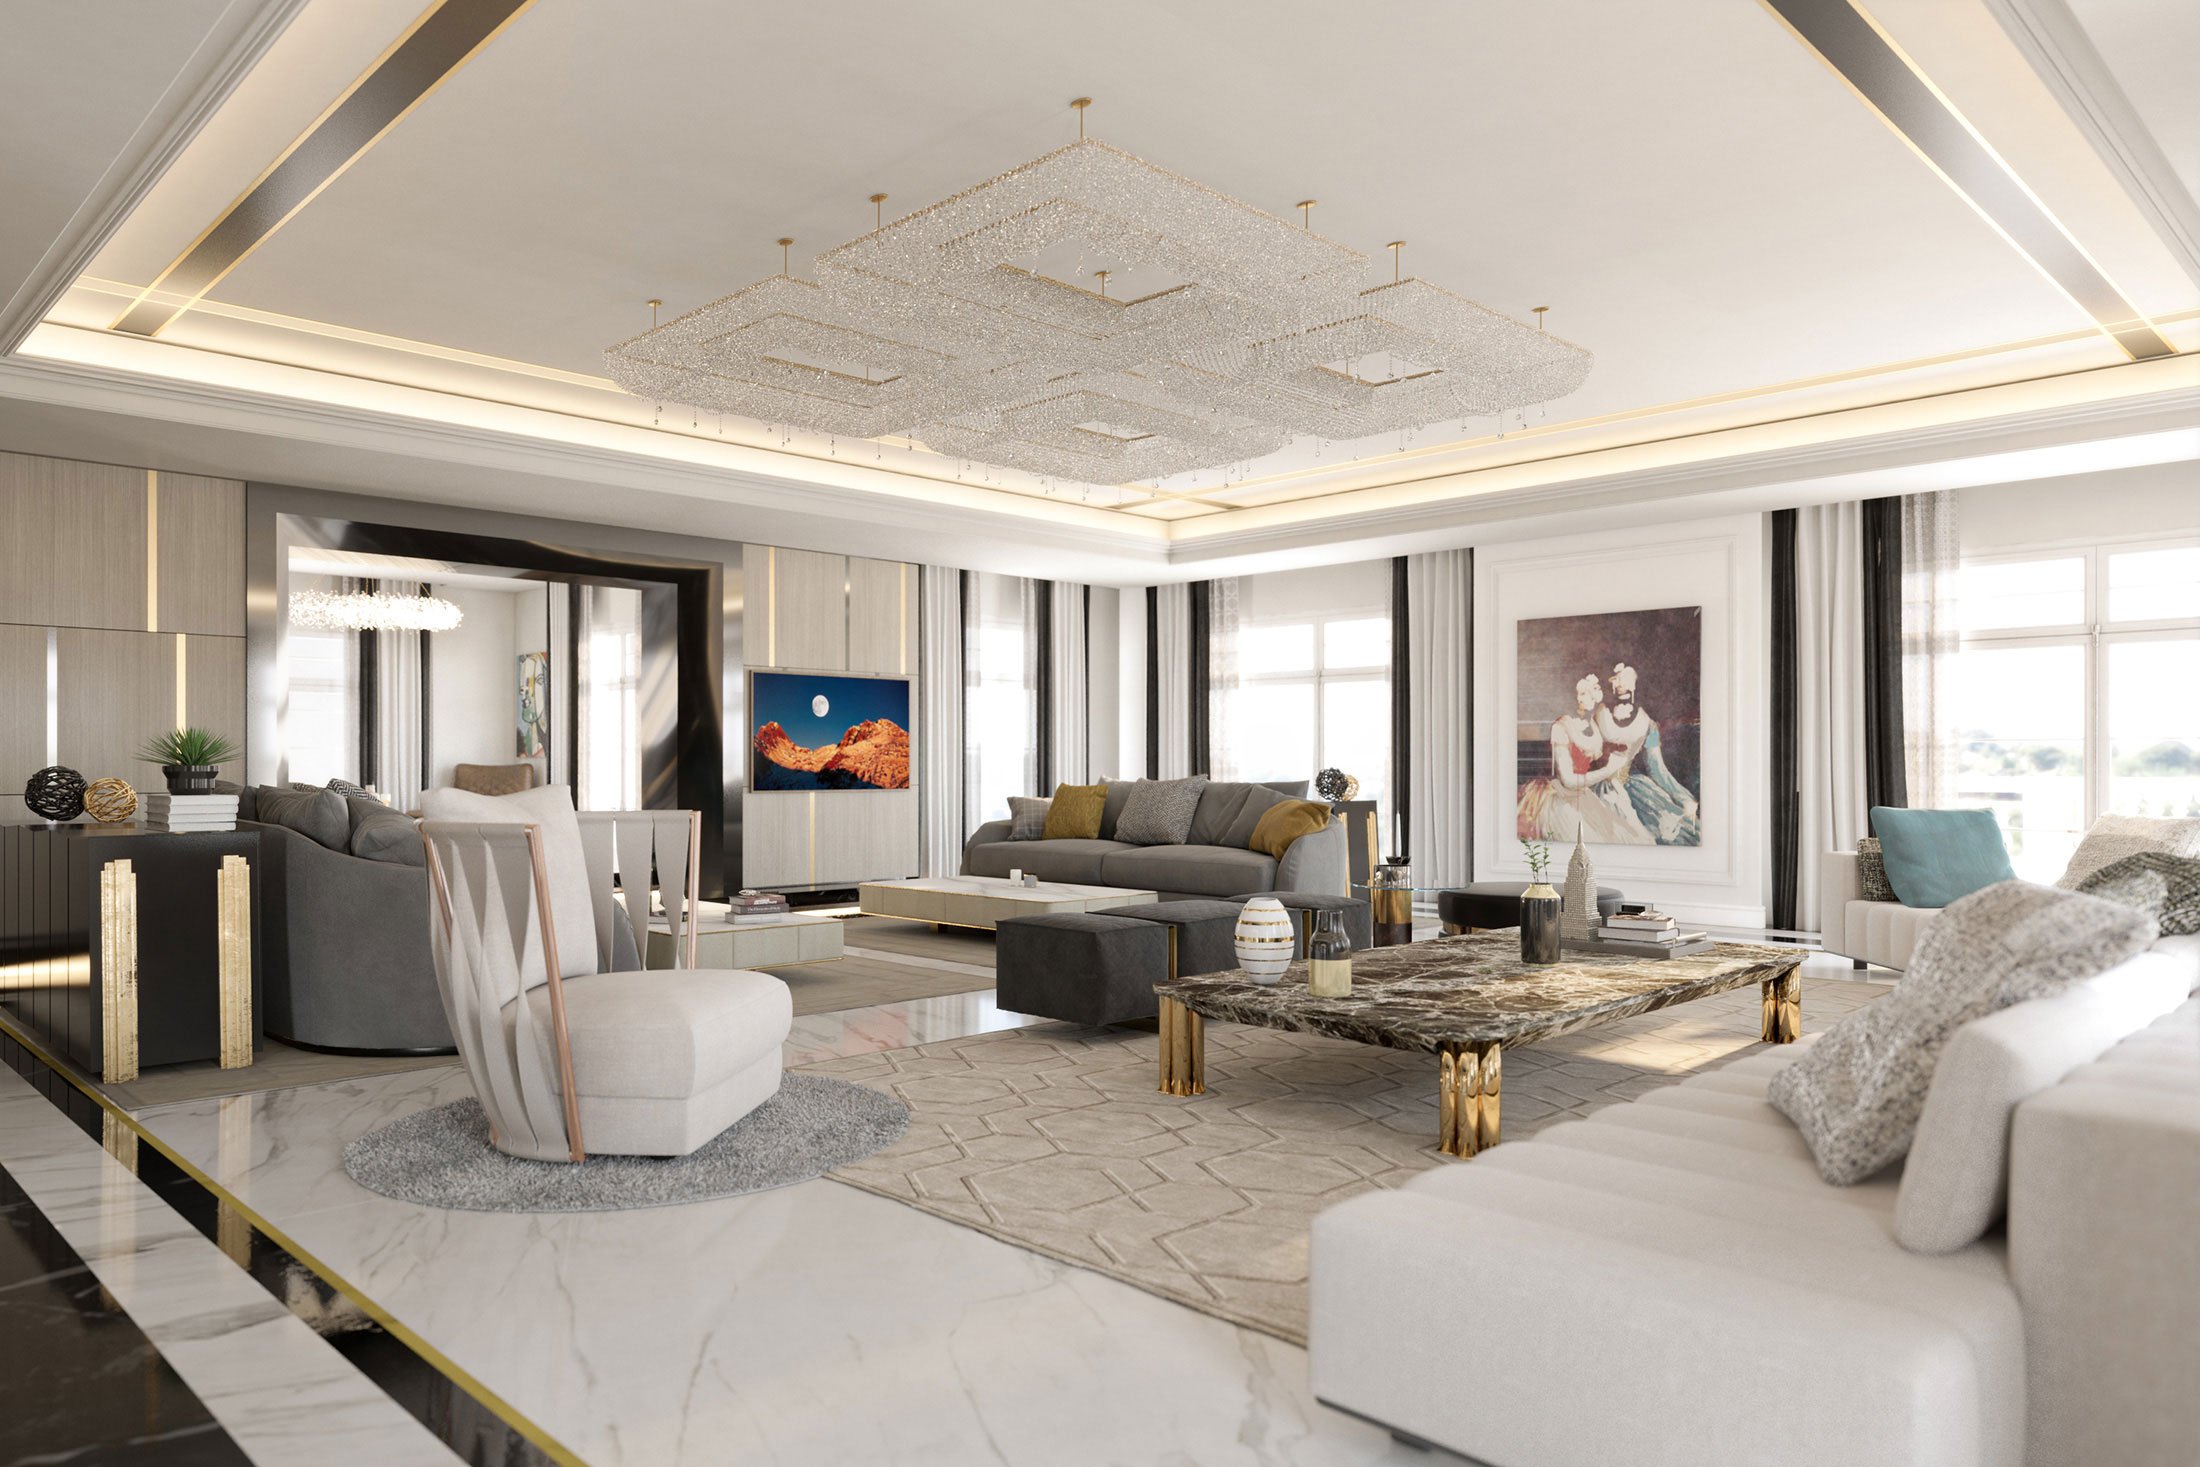


Aurora combines elements of international luxury with a careful response to its Mediterranean setting. The design focuses on proportion, light, and alignment rather than excess. Four en suite bedrooms are positioned to capture views and daylight, creating a natural rhythm between openness and privacy. Interior finishes, including custom detailing and contemporary moldings, are selected to reflect both the client’s taste and the architectural identity of Saint-Jean-Cap-Ferrat. Vertical movement becomes part of the experience through cylindrical glass lifts, while spaces like the second salon and playroom introduce moments of leisure within a structured framework.

A Composition of Movement and Views

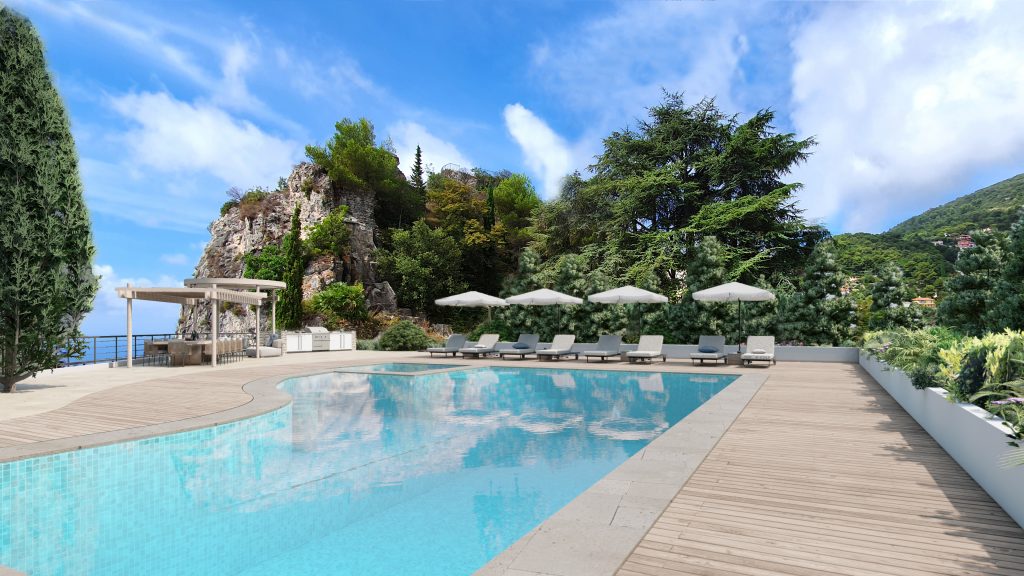

The villa’s layout extends outward, connecting interior spaces with terraces, gardens, and the horizon. The swimming pool is aligned with the house, framing direct views of the sea and acting as a central visual anchor. Outdoor areas are designed as an extension of the architecture, where planted and mineral elements create a continuous flow between levels. A striking Poseidon bronze introduces a sense of monumental yet intimate architecture, balancing scale with human experience. At the same time, features such as a high-tech garage, gym, spa, and service areas are carefully integrated, ensuring functionality remains discreet and efficient.

Precision, Light, and Lasting Presence

Every surface and detail in Aurora is designed to respond to light and perspective. Façades, terraces, and reflective materials are carefully positioned to create changing visual experiences throughout the day. The project balances strong visual presence with restraint, ensuring that no single element overwhelms the composition. Aurora ultimately expresses the principles of poetic contemporary architecture, where design is both thoughtful and livable. It stands as a dialogue between past and present, offering a refined architectural response that connects landscape, history, and daily life into one cohesive experience.

Nice

Balancing Heritage and Intervention

Restoration Through Removal

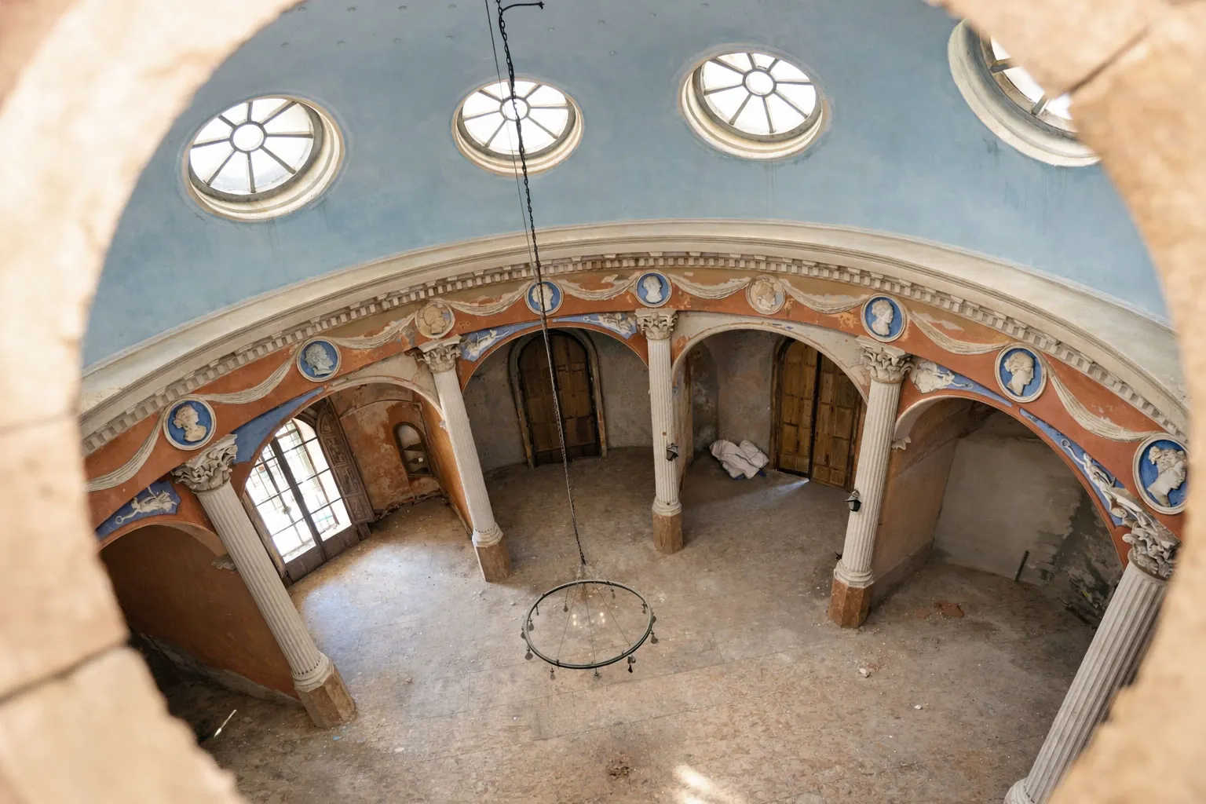
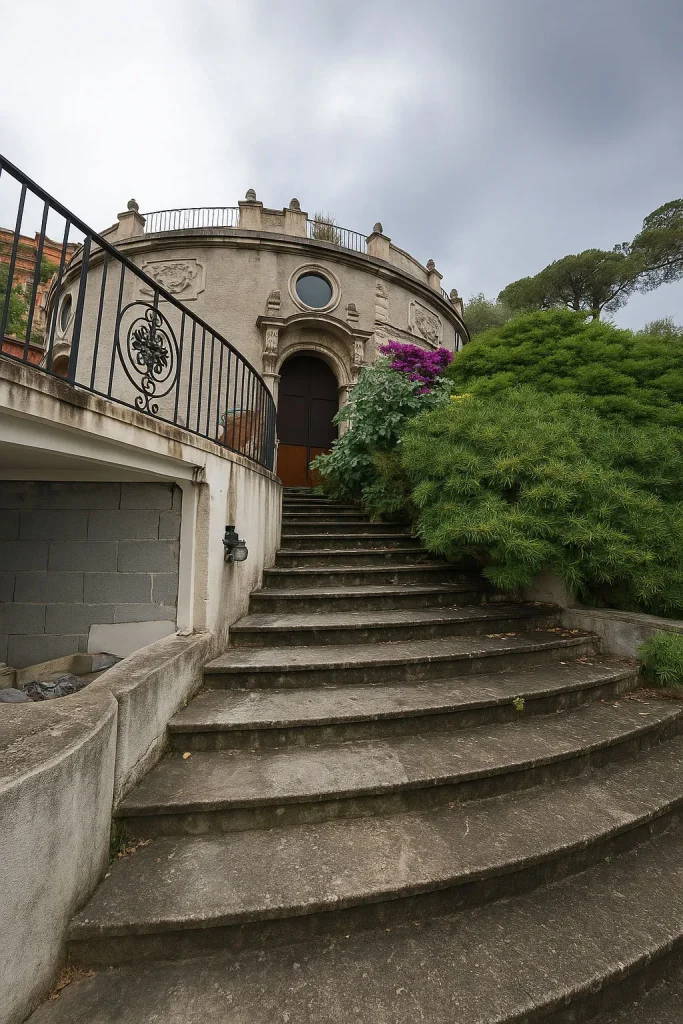
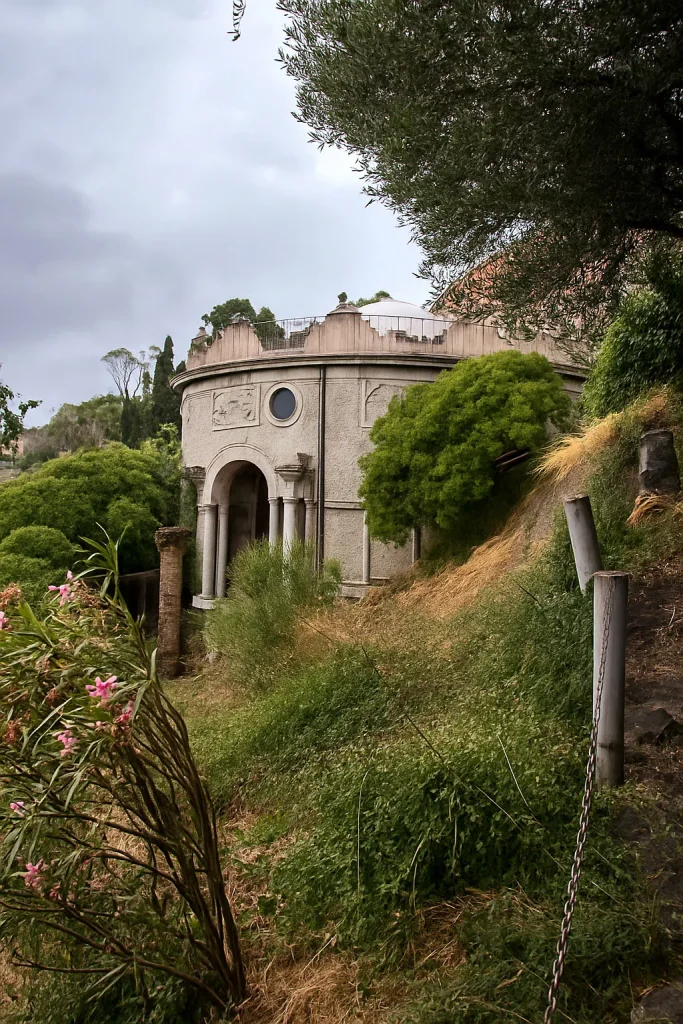
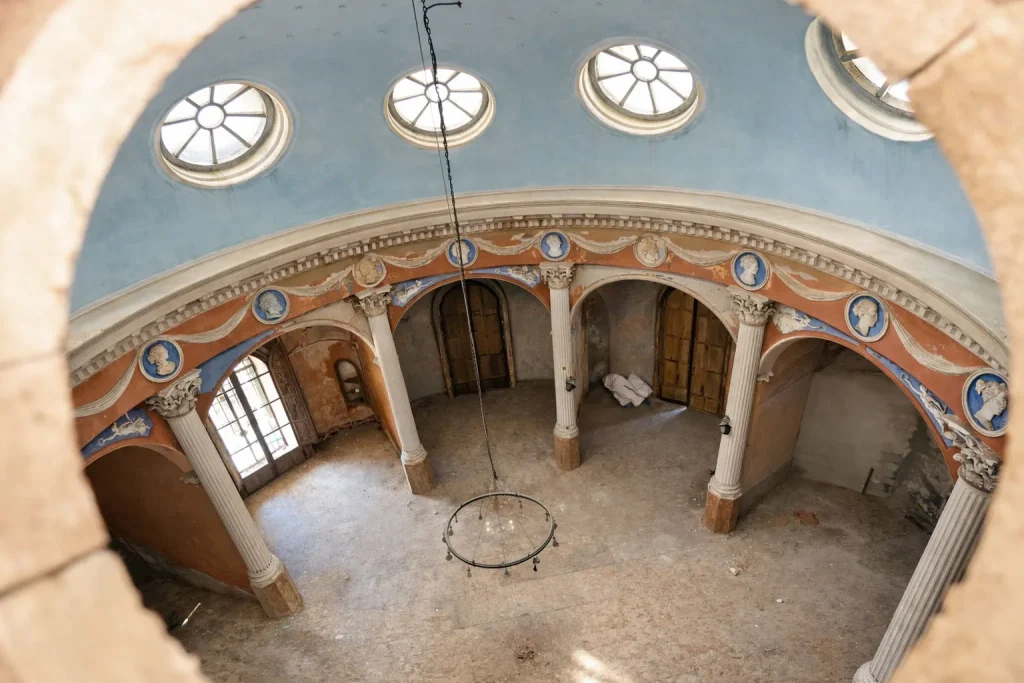
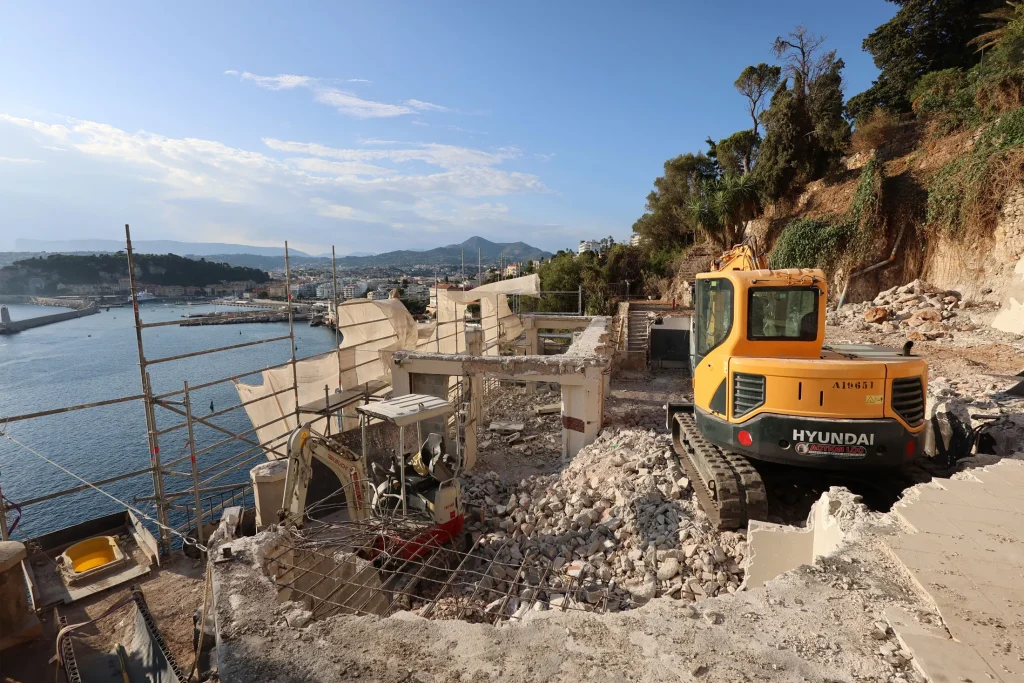
La Rotonde sits on the ridge of Mont Boron in Nice, overlooking the Mediterranean with a wide, uninterrupted panorama. For many years, the original circular structure was hidden behind a later villa that disrupted both its visibility and spatial clarity. The project begins with removal. By demolishing the secondary building, the historic rotunda regains its presence and legibility. A new villa is set further back on the site, allowing the original structure to stand independently once again. The intervention reshapes the terrain with restraint rather than adding volume.

Circular Geometry and Spatial Continuity

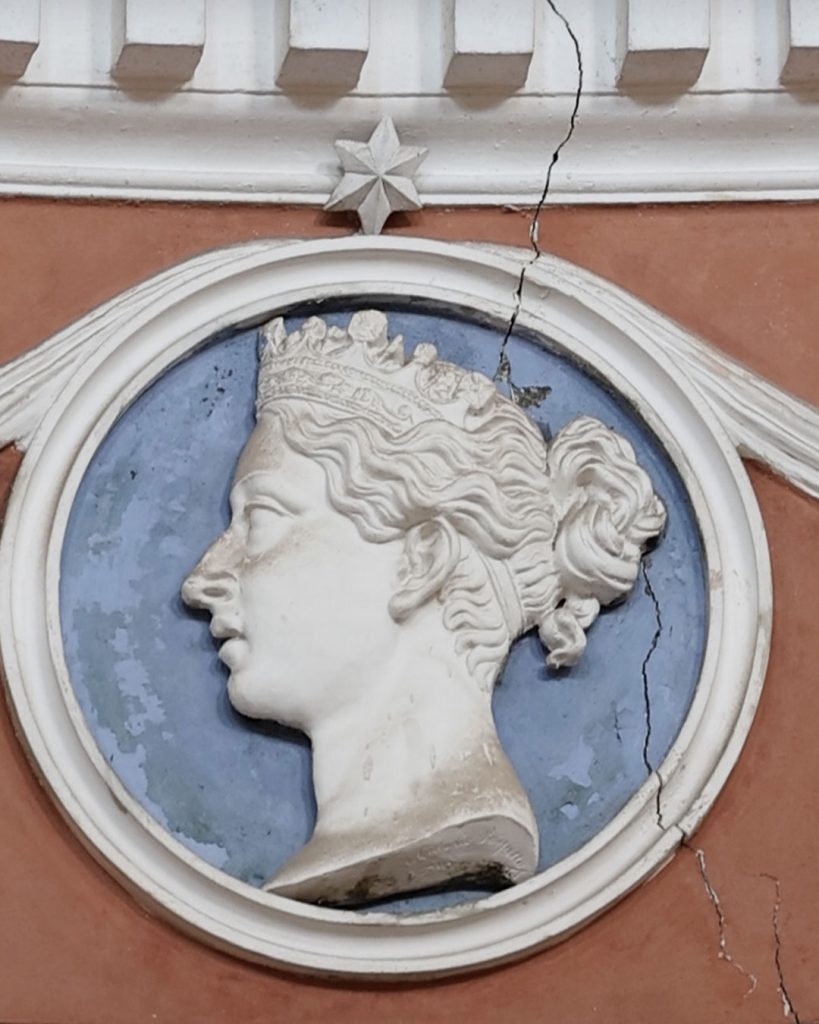
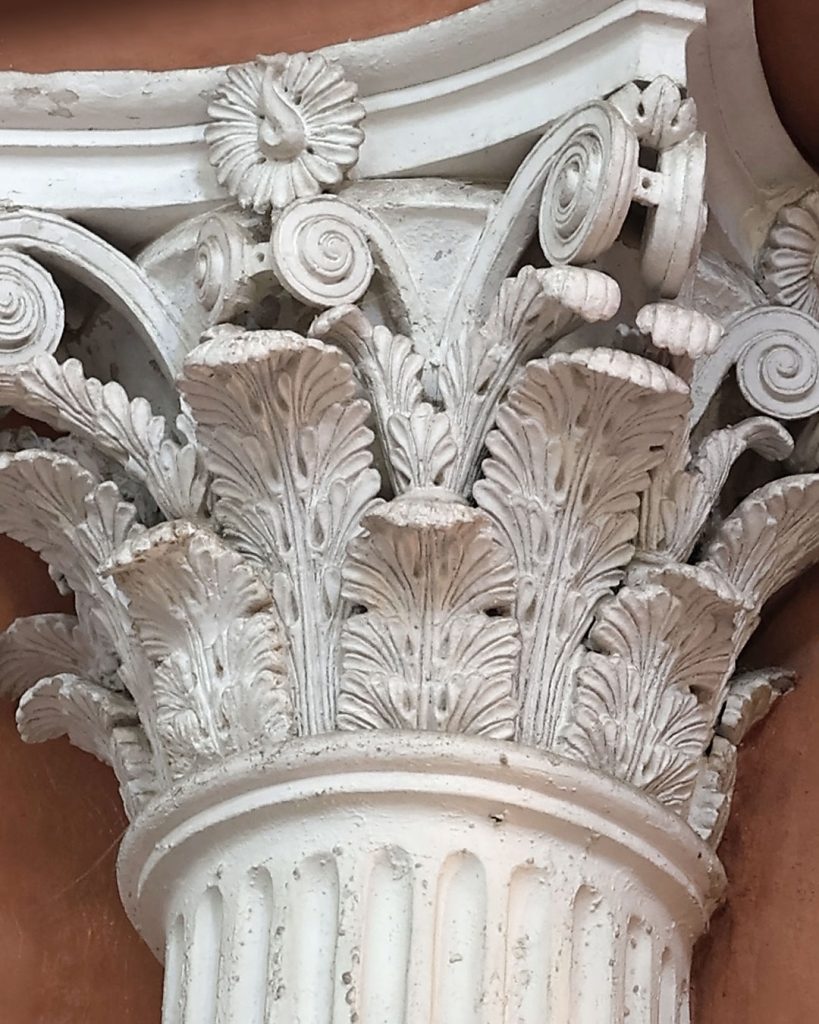
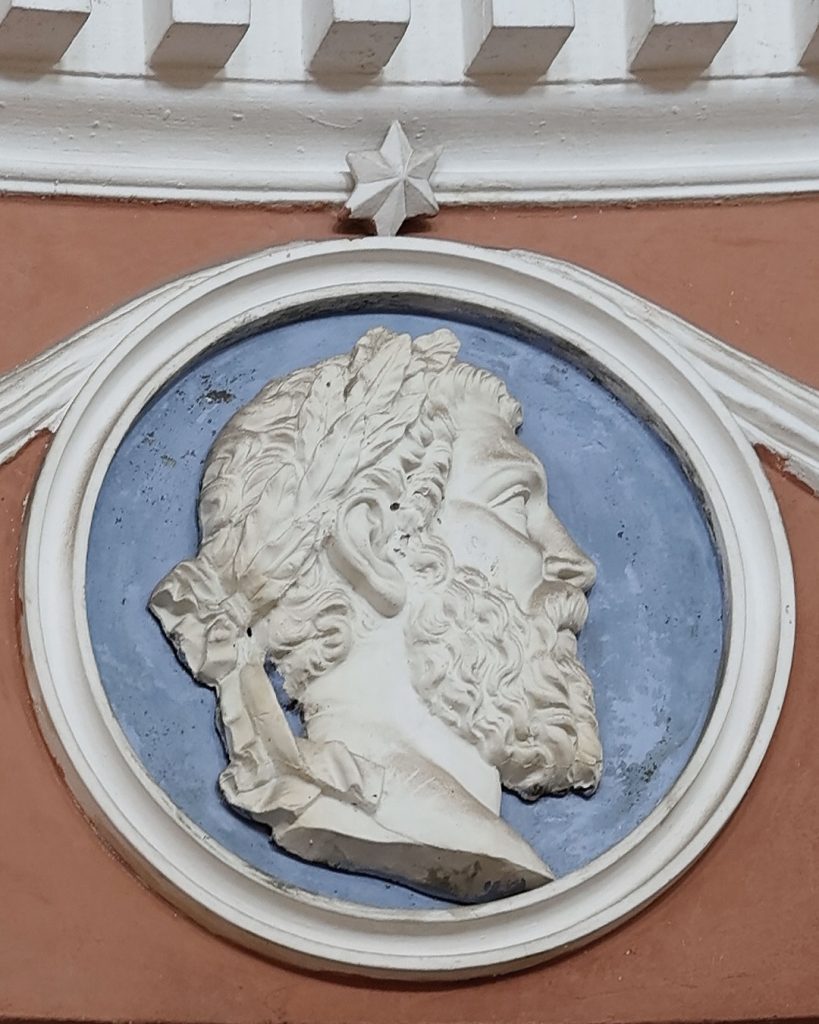
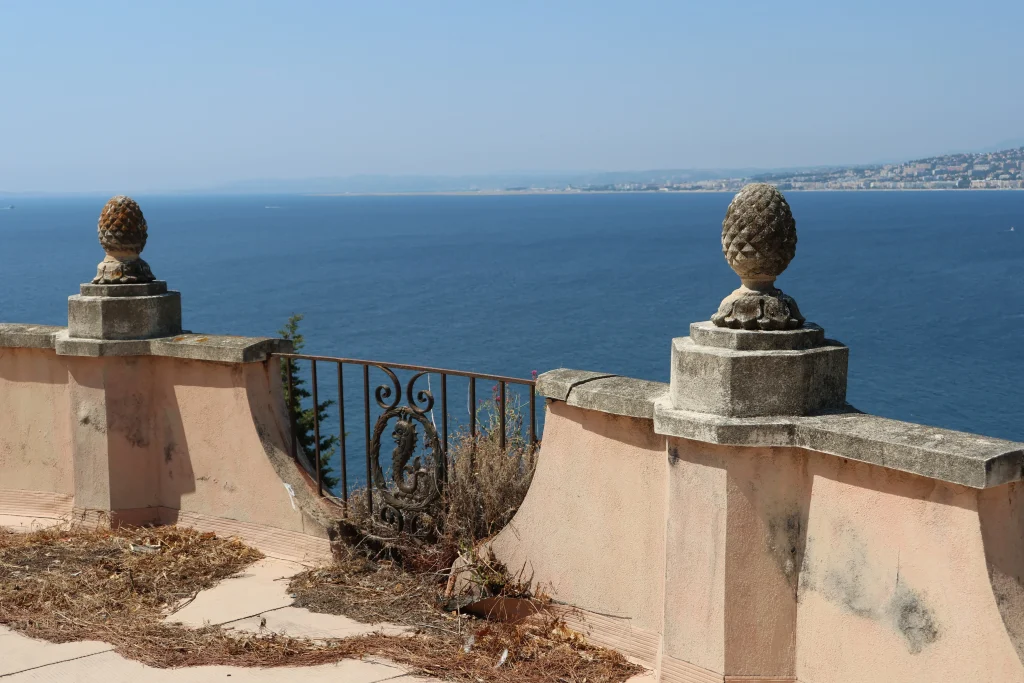
The circular geometry determines the internal organization of the Rotonde. Originally conceived as a reception and concert space, its plan avoids hierarchy; the center and perimeter hold equal importance. The restoration carefully reinstates architectural elements such as columns, alcoves, and mouldings, guided by archival research and on-site study. Structural upgrades and contemporary systems are introduced discreetly, without altering the spatial perception. The aim is not reinterpretation, but continuity – enabling residential use while preserving formal integrity.

A Contemporary Villa in Dialogue

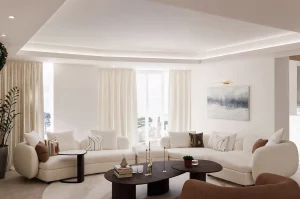
The new villa references the rotunda through gentle curvature at its edges and terraces, without imitating its form. Its glass façade with big windows was chosen to blend into the vegetation of Mont Boron, reducing visual impact within the landscape. Facing west, the building incorporates vertically rotating and sliding shutters that control sunlight and frame selective sea views. Interior finishes remain restrained and material-led, allowing proportion and natural light to shape daily living rather than decorative emphasis.

Technical Constraints and Site Response

The site presents considerable logistical challenges, as there is no direct vehicular access. Demolition, restoration, and construction were therefore carried out via the upper pedestrian route, influencing both planning and detailing. The project ultimately establishes a dialogue between two volumes – one historic, one contemporary – each distinct yet geometrically aligned. Rather than seeking contrast, the architecture restores clarity to the original structure and introduces a balanced coexistence rooted in respect and precision.

Cap D’ail

Excess and Equilibrium: The Dialectics of Onimus
Architecture Responding to a Challenging Context

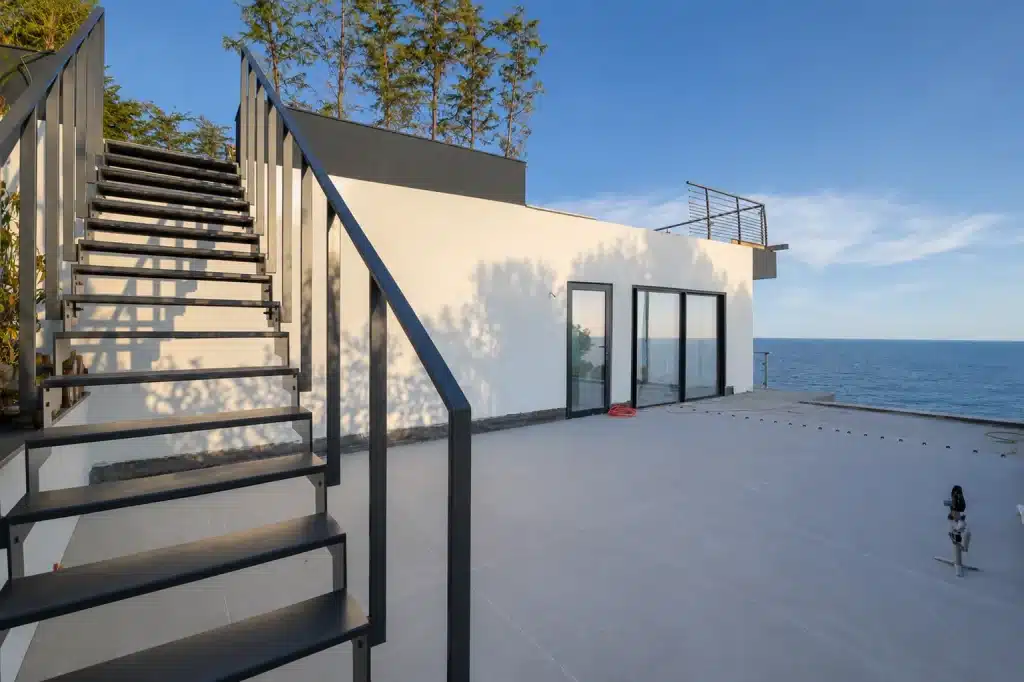
Onimus explores how architecture can respond to scale and a complex site. This residential architecture project stands on a constrained plot along the Côte d’Azur. The building is intentionally larger than what current regulations would normally allow. It contains 518 m² of floor space across four levels on a site of only 613 m². This unusual proportion becomes the starting point for the design, guiding how space, light, and balance are considered throughout the project. Rather than treating the building’s size as a limitation, the design uses it as a way to explore hierarchy, perception, and spatial clarity.

Reframing the Experience of Space

The project functions as an architectural intervention that rethinks how the building is perceived and used. Instead of simply expanding the existing structure, the design adjusts openings, solid surfaces, and the flow of light to bring the scale back to a human level. Joe Aoun’s design approach, known as plein et lumière, focuses on the relationship between mass and light. Through this method, the boundaries between interior and exterior are softened, creating seamless indoor-outdoor living. Vegetation and mineral surfaces are carefully placed across each level so that natural and built elements remain in constant dialogue.

Spaces Connected Through Views and Movement

Key elements such as the roof terrace, wide glazed bays, swimming pool, and a rediscovered in-ground pond shape the way the spaces are experienced. These features are not only amenities but also tools that guide views, circulation, and visual connections throughout the property. They link the interior spaces with the surrounding landscape, allowing movement through the house to feel open and continuous while still maintaining clear spatial organization.

Navigating Regulations and Restoration

The project also required careful coordination with regulatory authorities. It was presented five times to the ABF, leading to several measured adjustments. These included the restoration of entrances, improved parking organization, and the redesign of staircases alongside precise façade restoration. Each technical decision was integrated into the overall concept so that regulatory requirements supported rather than weakened the architectural logic.

A Dialogue Between Monumental Scale and Human Experience

Onimus ultimately explores the relationship between excess and control. Its oversized character is not intended as spectacle but as a way to test the limits of site, light, and material expression. The project demonstrates how thoughtful design can transform a challenging structure into a coherent and livable environment. By balancing vegetation, mineral surfaces, interior spaces, and exterior views, the architecture becomes both monumental and intimate, closely connected to the topography it occupies.